Chris Webb

BEDS4
BATHS2 full 1 partial
SQUARE FEET2,941
MLS#26021523
STATUSNew Listing
PROPERTY TYPEResidential - Single Family
SUBDIVISIONSPRINGWATER
NEIGHBORHOODSHERIDAN SCHOOLS (SALINE COUNTY)
Property Description
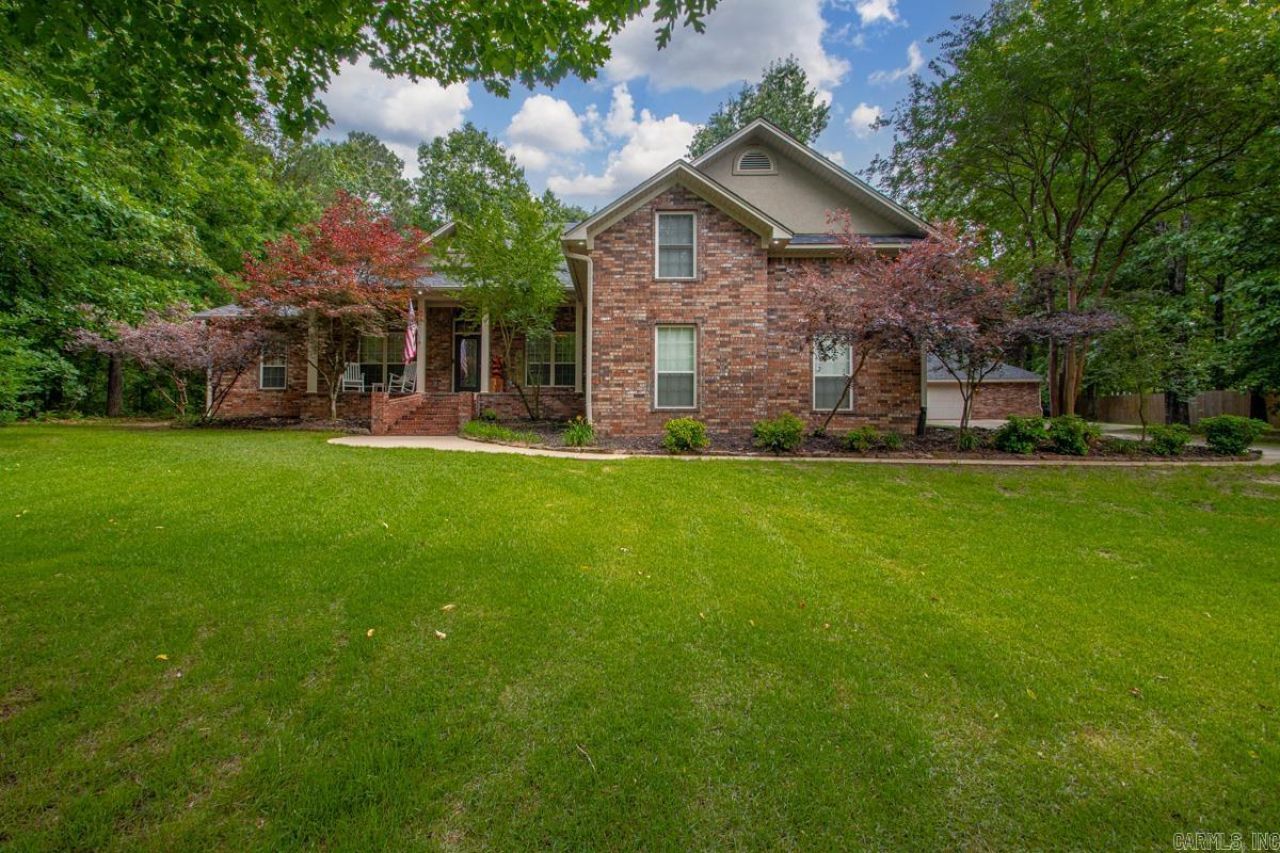
Welcome to this immaculate property situated on approximately one acre in the desirable East End Community. This charming home boasts exceptional curb appeal and an inviting front porch, leading into a thoughtfully designed interior where the living and dining areas flow seamlessly around a beautiful fireplace. The main level features four spacious bedrooms, complemented by a large laundry room with extensive storage and a chef???s dream kitchen equipped with ample workspace, a breakfast area, and bar seating. A versatile bonus room, complete with a wet bar, offers the flexibility to serve as a fifth bedroom or an additional living space. Outside, the private, oversized backyard is fully fenced and includes a covered porch for grilling, a 24 x 30 shop, and a long driveway providing plentiful parking. This serene setting is perfectly suited for a future pool, offering a peaceful retreat without sacrificing convenience.
Property Features
Property Type: Residential - Single Family
Cooling: Central
Fenced: Yes
Heating: Central Heat
Home Style: Traditional
Lot Size: 1.00 Acres
Roof Type: Architectural Shingle
Taxes: $3,079
Year Built: 2008
Amenities
Wet Bar
Washer Connection
Dryer Connection-Electric
Water Heater-Electric
Smoke Detector(s)
Walk-In Closet(s)
Built-Ins
Ceiling Fan(s)
Walk-in Shower
Kit Counter- Granite Slab
Patio
Porch
Partially Fenced
Outside Storage Area
Guttering
Shop
Wood Fence
Feature Descriptions
Appliance(s)/Kitchen Equipment: Built-In Stove, Microwave, Surface Range, Dishwasher, Pantry, Wall Oven
Association/Condo Fees: Termite Contract
Days on Site: 2
Dining: Separate Dining Room, Separate Breakfast Rm, Living/Dining Combo
Exterior: Brick, Brick & Frame Combo
Fireplace: Woodburning-Prefab., Gas Logs Present
Flooring: Carpet, Wood, Tile
Lot descriprion: Sloped, Rural Property, In Subdivision, Upslope
Lot Dimensions: 1 acre(s)
Other Room(s): Bonus Room, Laundry, Other (see remarks)
Parking Notes: Garage, Two Car, Side Entry
Sewer: Septic
Water: Public Water
Local Schools
High School: Sheridan
Middle School: East End
Elementary School: East End
Listed By / Shown By
Listed By
Agency Name: Truman Ball Real Estate
Agency Phone: 501-847-4900
Shown By
Agent Name: Chris Webb
Agent Phone: (501) 206-5899
Agency Title: Crye-Leike Real Estate Services

Source: Arkansas MLS
Estimate Your Payment
Estimated Payment
$ 1,414.51 per month $1,023.76 Principal & Interest $256.58 Property Tax $134.17 Homeowner's InsuranceChange Payment Information
Privacy Policy / DMCA Notice / ADA Accessibility


This site is hosted, designed and copyright
© 1994 - 2026 by
Delta Media Group, Inc. -- Patent Pending --
21299 Eddie Road | MLS# 26021523
This single family home located at 21299 Eddie Road, Hensley, AR 72065 is currently listed for sale with an asking price of $460,000. This property was built in 2008 and has 4 bedrooms and 2 full and 1 partial baths with 2941 sq. ft. Eddie Road is located in the SPRINGWATER subdivision. Search SPRINGWATER real estate on chriswebb.crye-leike.com today.