Chris Webb

SQUARE FEET1,947
MLS#26021533
STATUSNew Listing
PROPERTY TYPEResidential - Single Family
SUBDIVISIONGREEN VALLEY
NEIGHBORHOODSHERWOOD
Property Description
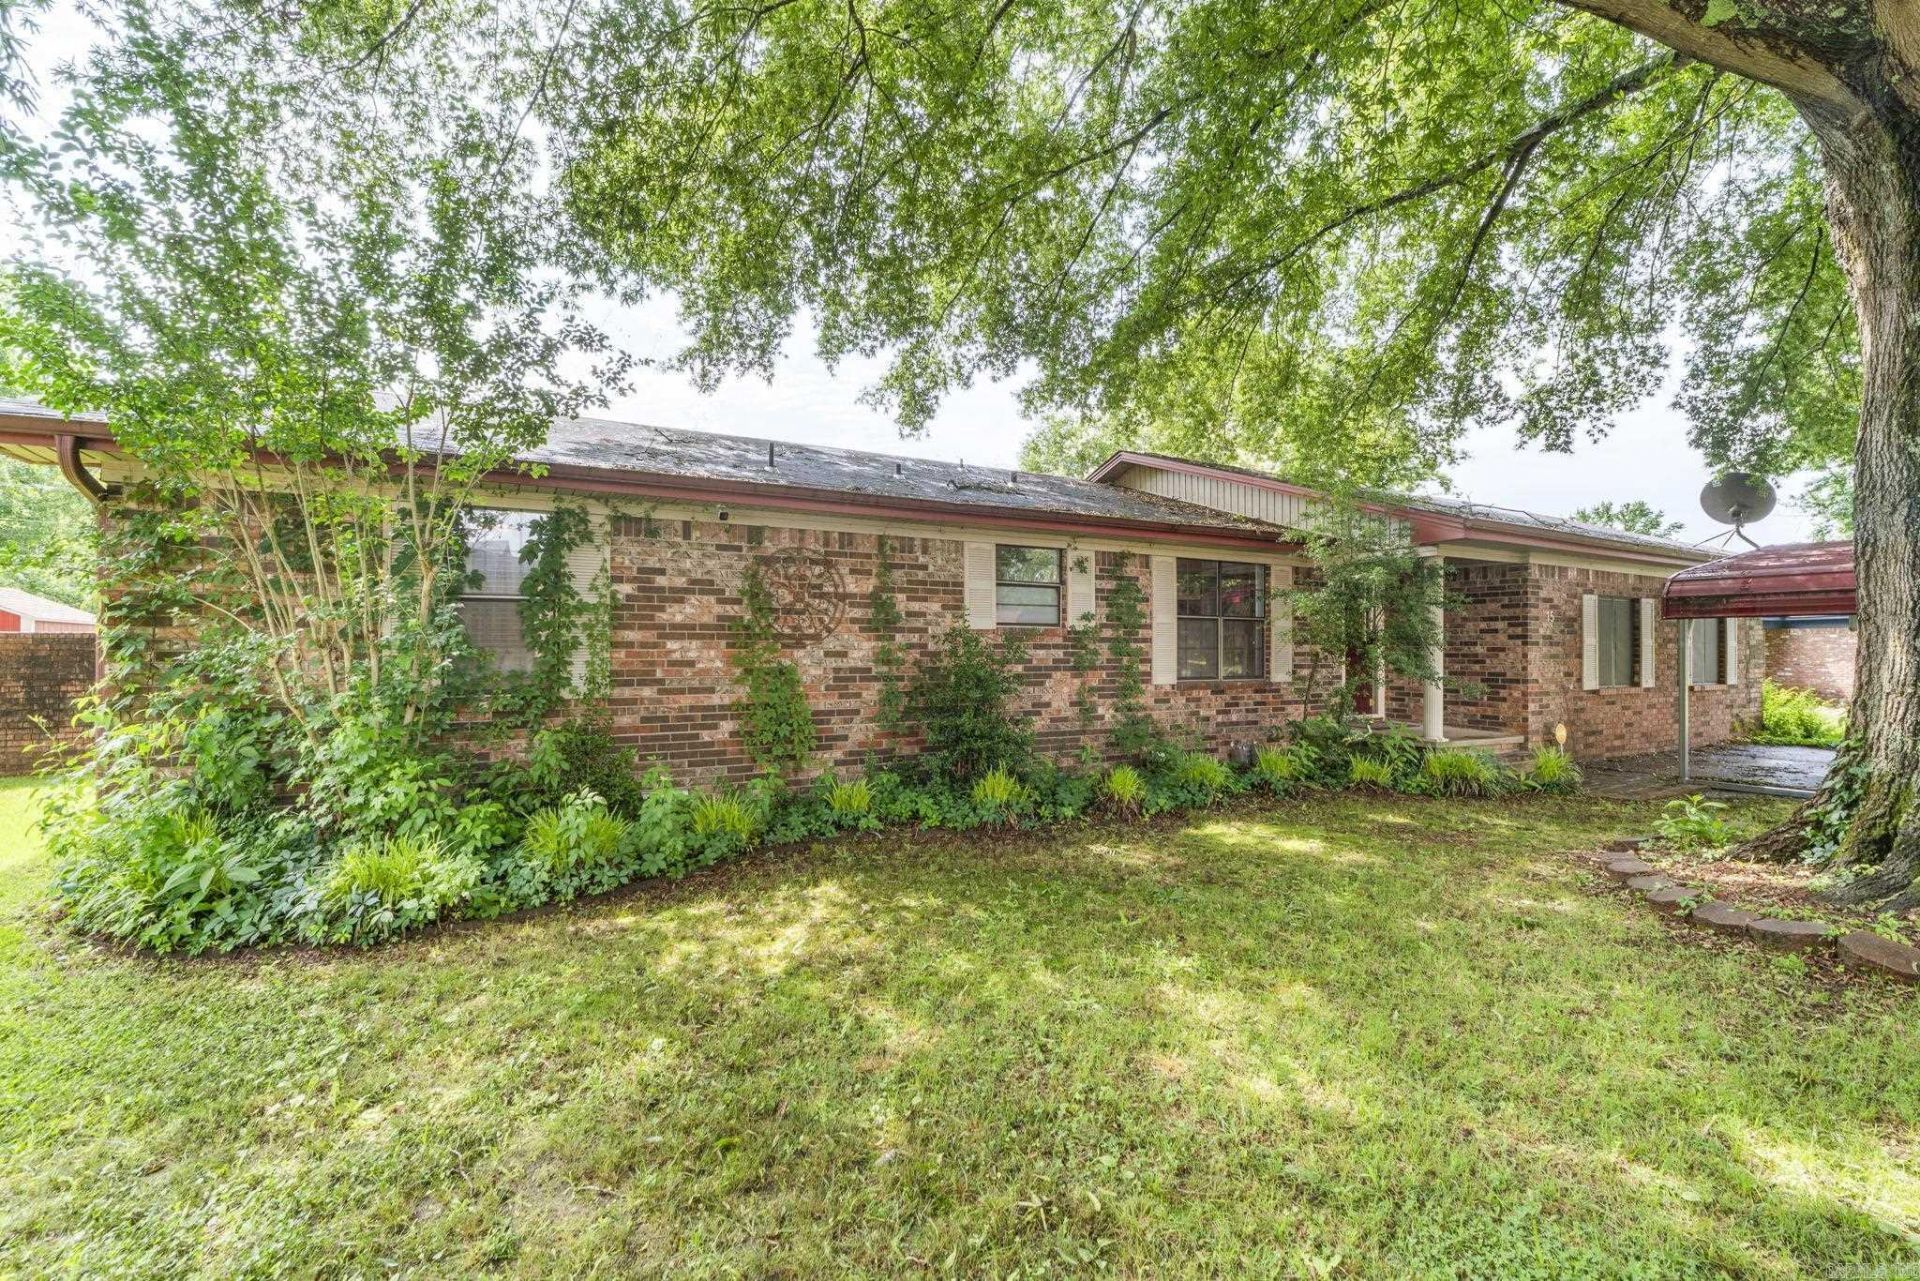
Welcome to this all-brick 3-bedroom, 2-bath home tucked away at the end of a quiet cul-de-sac! Surrounded by mature trees and backing up to peaceful green space, this property offers the perfect combination of privacy, comfort, and outdoor living. Inside you'll find two spacious living areas with a gas fireplace, hardwood floors, and a small office tucked away from the bedrooms. The spacious primary suite easily accommodates a king-sized bed and features a private en-suite bathroom along with a walk-in closet. Step outside to your own inground pool, gazebo, covered deck, workshop, and small pool house ??? ideal for relaxing evenings, hosting cookouts, or enjoying your private outdoor oasis year-round. Zoned for Cato Elementary and Sylvan Hills Middle, Junior High, and High School.
Property Features
Property Type: Residential - Single Family
Cooling: Central
Fenced: Yes
Heating: Central Heat
Home Style: Traditional
Lot Size: 0.44 Acres
Roof Type: 3 Tab Shingles
Stories: 1.0
Taxes: $1,932
Year Built: 1977
Amenities
Water Heater-Gas
Security System
Walk-In Closet(s)
Video Surveillance
Patio
Deck
Porch
Fully Fenced
Outside Storage Area
Inground Pool
Guttering
Shop
Cabana/Pool House
Gazebo
Brick Fence
Chain Link
PVC Fence
Video Surveillance
Feature Descriptions
Appliance(s)/Kitchen Equipment: Built-In Stove, Electric Range, Dishwasher, Trash Compactor
Days on Site: 2
Dining: Eat-In Kitchen, Kitchen/Dining Combo
Exterior: Brick
Fireplace: Gas Starter, Gas Logs Present
Flooring: Wood, Tile, Luxury Vinyl
Lot descriprion: Level, Cul-de-sac
Lot Dimensions: 0.44 acre(s)
Other Room(s): Formal Living Room, Great Room, Den/Family Room, Office/Study, Workshop/Craft, Laundry
Parking Notes: Carport, Parking Pads, Two Car
Security: yes
Sewer: Public Sewer
Swimming Pool: Yes
Water: Public Water
Listed By / Shown By
Listed By
Agency Name: Keller Williams Realty
Agency Phone: 501-907-5959
Shown By
Agent Name: Chris Webb
Agent Phone: (501) 206-5899
Agency Title: Crye-Leike Real Estate Services

Source: Arkansas MLS
Estimate Your Payment
Estimated Payment
$ 784.52 per month $551.27 Principal & Interest $161.00 Property Tax $72.25 Homeowner's InsuranceChange Payment Information
Privacy Policy / DMCA Notice / ADA Accessibility


This site is hosted, designed and copyright
© 1994 - 2026 by
Delta Media Group, Inc. -- Patent Pending --
15 Valewood Cove | MLS# 26021533
This single family home located at 15 Valewood Cove, Jacksonville, AR 72076 is currently listed for sale with an asking price of $247,700. This property was built in 1977 and has 3 bedrooms and 2 full baths with 1947 sq. ft. Valewood Cove is located in the GREEN VALLEY subdivision. Search GREEN VALLEY real estate on chriswebb.crye-leike.com today.