Chris Webb

BEDS4
BATHS2 full
SQUARE FEET1,732
MLS#26021246
STATUSNew Listing
PROPERTY TYPEResidential - Single Family
SUBDIVISIONMAGNESS CREEK SUBDIVISION
NEIGHBORHOODCABOT SCHOOL DISTRICT
Property Description
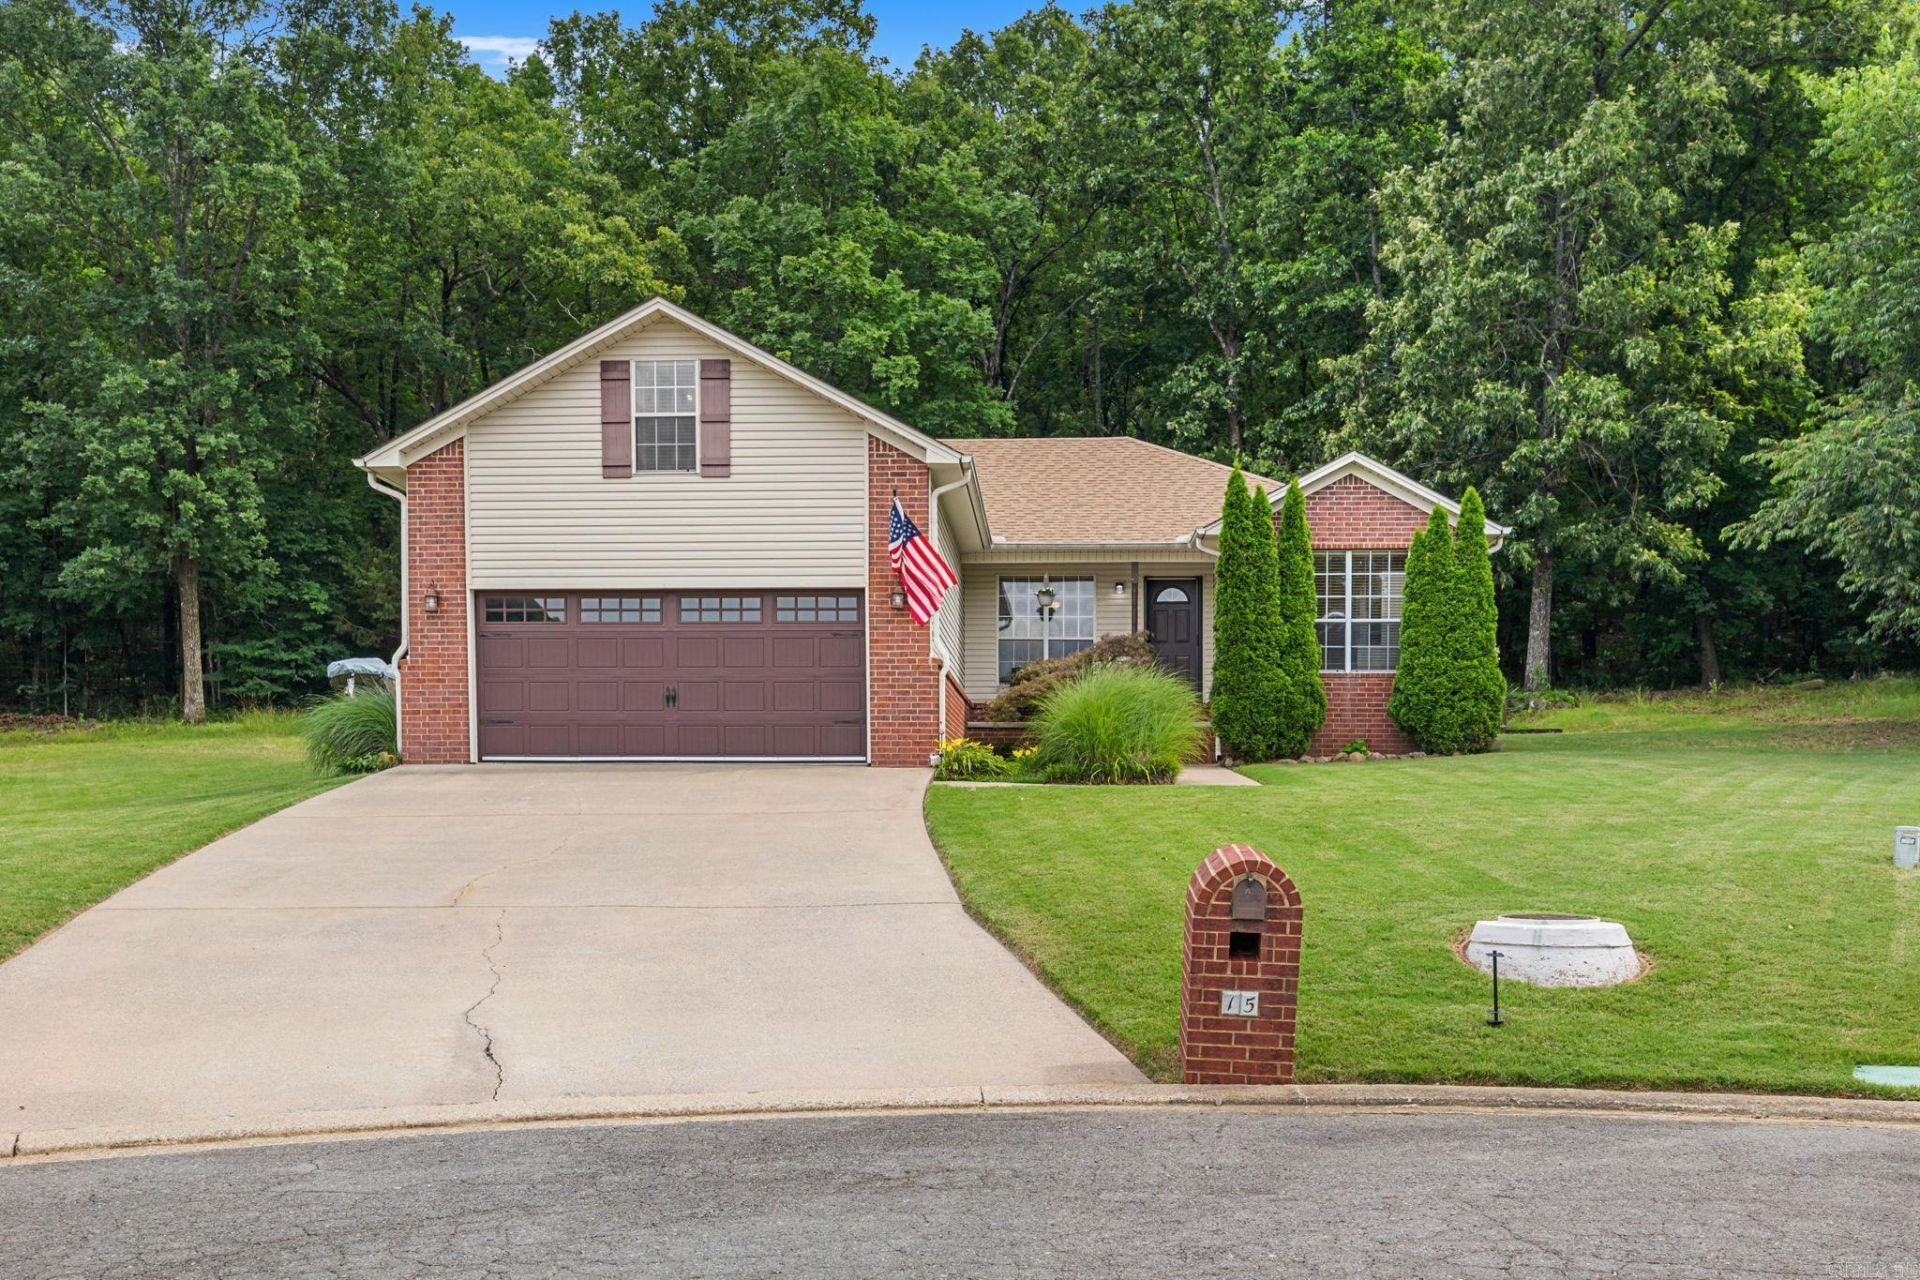
Buckle up and be ready to be blown away. You are going to obsess over the location! Your kiddos can walk to elementary school in 5 minutes or less! Are you not the most neighborhood kind of person?! Well your lucky listing is right here- take advantage of all the Magness Creek amenities while your pie shaped lot offers privacy AND enjoy the wildlife and woods right off your backyard that also includes a stunning pergola! The 4th is an oversized bedroom above the garage for those older kiddos, guests, home office or whatever your needs may be! And who doesn't love the double closet in the primary suite!? Storage, location, amenities, privacy- DO NOT WAIT! This one is going to make a dream home for a lucky buyer soon! See agent remarks!
Property Features
Property Type: Residential - Single Family
Cooling: Central
Fenced: Yes
Heating: Central Heat
Home Style: Traditional
Lot Size: 0.34 Acres
Roof Type: Architectural Shingle
Stories: 1.0
Taxes: $1,507
Year Built: 2001
Amenities
Partially Fenced
Feature Descriptions
Appliance(s)/Kitchen Equipment: Free-Standing Stove, Microwave, Dishwasher
Area Amenities: Tennis Court(s), Playground, Picnic Area
Days on Site: 1
Dining: Eat-In Kitchen, Kitchen/Dining Combo, Breakfast Bar
Exterior: Brick, Metal/Vinyl Siding
Fireplace: Gas Starter, None
Flooring: Vinyl, Tile
Lot descriprion: Cul-de-sac, Common to Lake
Lot Dimensions: 0.34 acre(s)
Other Room(s): Laundry
Parking Notes: Garage, Two Car, Auto Door Opener
Sewer: Public Sewer
Water: Public Water
Listed By / Shown By
Listed By
Agency Name: PorchLight Realty
Agency Phone: 501-286-6025
Shown By
Agent Name: Chris Webb
Agent Phone: (501) 206-5899
Agency Title: Crye-Leike Real Estate Services

Source: Arkansas MLS
Estimate Your Payment
Estimated Payment
$ 780.06 per month $578.65 Principal & Interest $125.58 Property Tax $75.83 Homeowner's InsuranceChange Payment Information
Privacy Policy / DMCA Notice / ADA Accessibility


This site is hosted, designed and copyright
© 1994 - 2026 by
Delta Media Group, Inc. -- Patent Pending --
15 Barberry Cove | MLS# 26021246
This single family home located at 15 Barberry Cove, Cabot, AR 72023 is currently listed for sale with an asking price of $259,999. This property was built in 2001 and has 4 bedrooms and 2 full baths with 1732 sq. ft. Barberry Cove is located in the MAGNESS CREEK SUBDIVISION subdivision. Search MAGNESS CREEK SUBDIVISION real estate on chriswebb.crye-leike.com today.