Chris Webb

BEDS4
BATHS3 full
SQUARE FEET3,034
MLS#26021018
STATUSNew Listing
PROPERTY TYPEResidential - Single Family
SUBDIVISIONTHE VILLAGES OF WELLINGTON
NEIGHBORHOODLittle Rock
Property Description
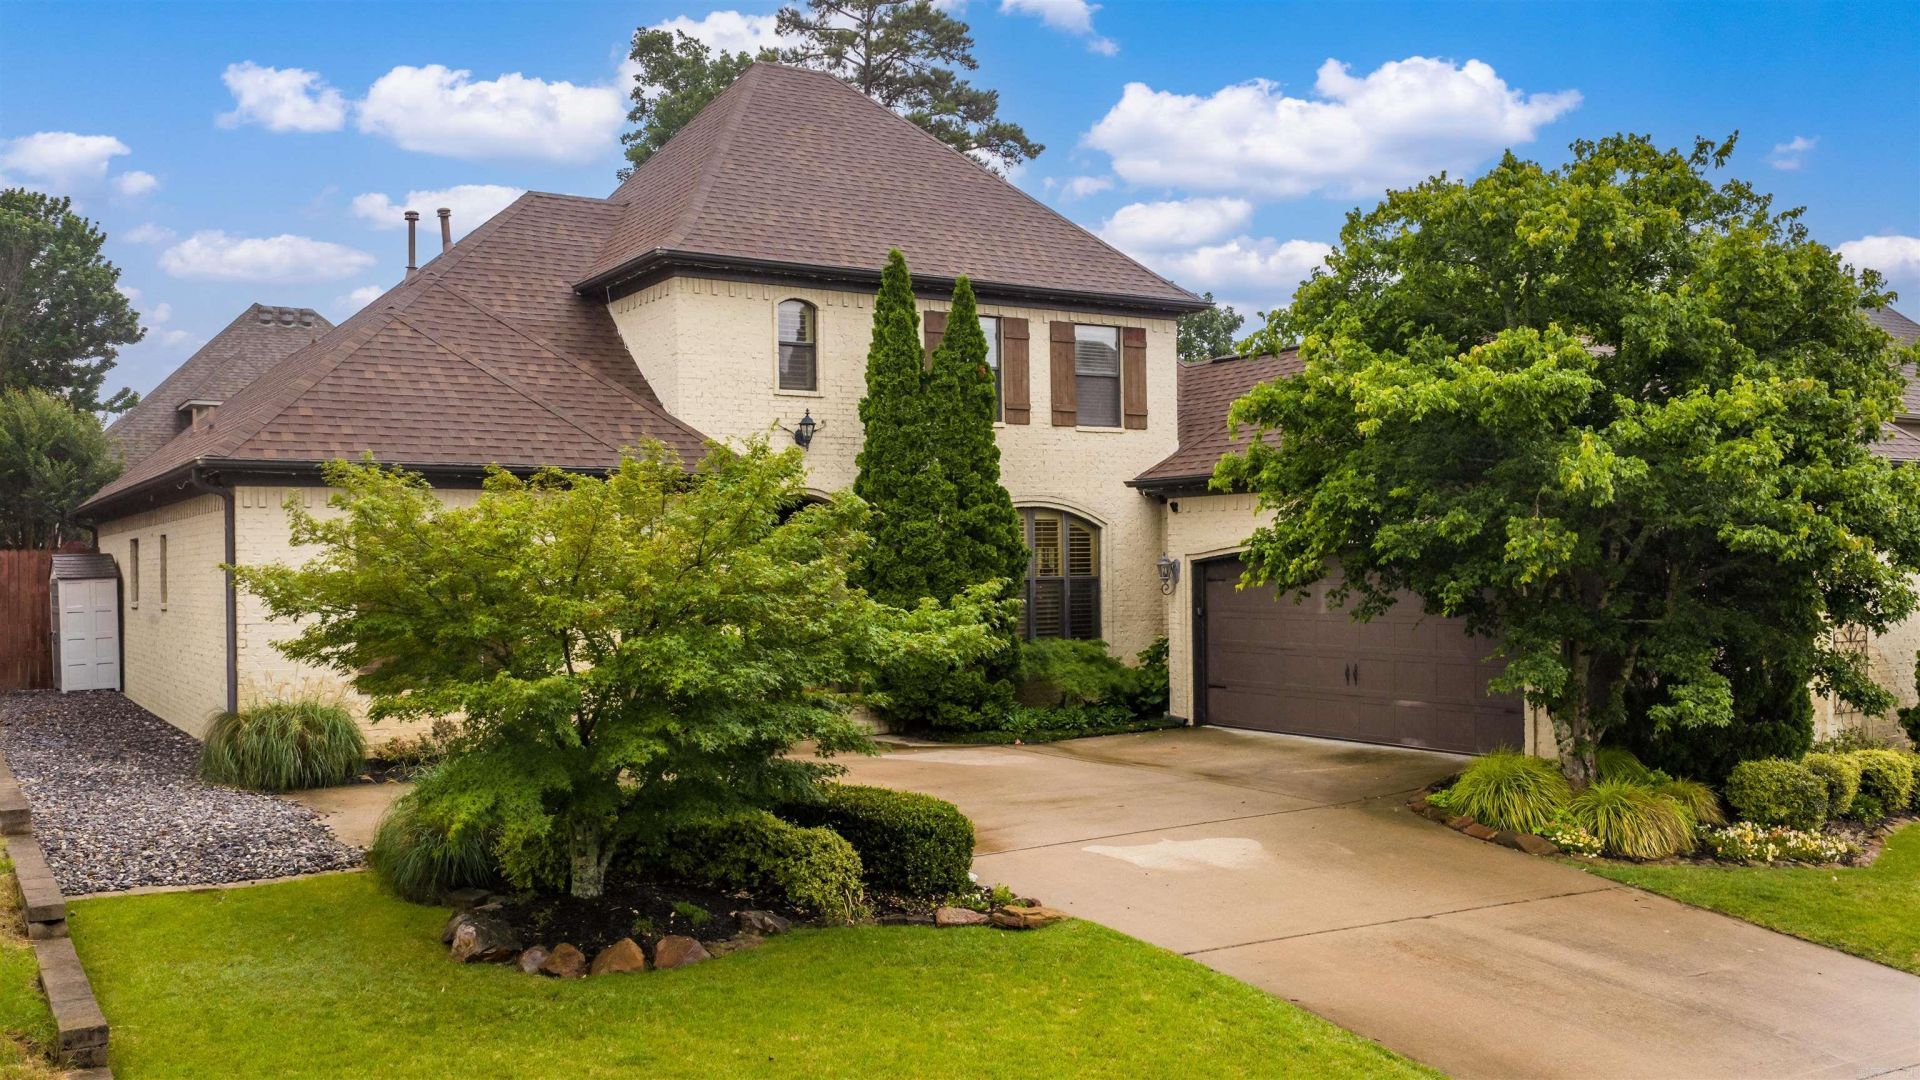
Located in The Villages of Wellington, this beautiful 4-bedroom home offers the open floor plan and flexible living spaces today???s buyers are looking for. The primary suite is conveniently located on the main level along with an additional versatile room currently used as an exercise room that could easily serve as a bedroom, office, or guest space. The updated kitchen is truly the heart of the home featuring quartz countertops, stainless appliances, a large breakfast bar, and an open design perfect for entertaining and everyday living. Step outside to enjoy the covered patio and beautifully designed brick surround overlooking the backyard ??? a wonderful spot for morning coffee, relaxing evenings, or gathering with friends and family. Roof replaced in 2020. Residents of Villages of Wellington enjoy neighborhood amenities including a pool, playground, and tennis courts, all while being conveniently located just minutes from shopping, dining, and even Costco Wholesale for your weekly essentials. This home combines comfort, convenience, and community in one wonderful package. Agents see remarks.
Property Features
Property Type: Residential - Single Family
Cooling: Central
Fenced: Yes
Heating: Central Heat
Home Style: Traditional
Lot Size: 0.25 Acres
Roof Type: Architectural Shingle
Stories: 2.0
Taxes: $4,230
Year Built: 2007
Amenities
Washer Connection
Dryer Connection-Electric
Window Treatments
Walk-In Closet(s)
Built-Ins
Ceiling Fan(s)
Walk-in Shower
Breakfast Bar
Wired for Highspeed Inter
Kit Counter-Quartz
Patio
Fully Fenced
Guttering
Lawn Sprinkler
Wood Fence
Feature Descriptions
Appliance(s)/Kitchen Equipment: Built-In Stove, Microwave, Gas Range, Dishwasher, Disposal, Pantry, Ice Maker Connection
Area Amenities: Swimming Pool(s), Tennis Court(s), Playground, Mandatory Fee
Days on Site: 1
Dining: Separate Dining Room, Eat-In Kitchen, Living/Dining Combo, Breakfast Bar
Exterior: Brick
Fireplace: Woodburning-Prefab., Gas Starter, Gas Logs Present
Flooring: Carpet, Tile
Lot descriprion: Sloped, Level, Extra Landscaping, In Subdivision
Lot Dimensions: 0.25 acre(s)
Other Room(s): Great Room, Bonus Room, Laundry, Safe/Storm Room
Parking Notes: Garage, Two Car, Auto Door Opener, Side Entry
Sewer: Public Sewer
Water: Public Water
Listed By / Shown By
Listed By
Agency Name: LPT Realty
Agency Phone: 501-291-3841
Shown By
Agent Name: Chris Webb
Agent Phone: (501) 206-5899
Agency Title: Crye-Leike Real Estate Services

Source: Arkansas MLS
Estimate Your Payment
Estimated Payment
$ 1,609.86 per month $1,111.67 Principal & Interest $352.50 Property Tax $145.69 Homeowner's InsuranceChange Payment Information
Privacy Policy / DMCA Notice / ADA Accessibility


This site is hosted, designed and copyright
© 1994 - 2026 by
Delta Media Group, Inc. -- Patent Pending --
135 Blackburn Drive | MLS# 26021018
This single family home located at 135 Blackburn Drive, Little Rock, AR 72211 is currently listed for sale with an asking price of $499,500. This property was built in 2007 and has 4 bedrooms and 3 full baths with 3034 sq. ft. Blackburn Drive is located in the THE VILLAGES OF WELLINGTON subdivision. Search THE VILLAGES OF WELLINGTON real estate on chriswebb.crye-leike.com today.